


Construction Is
Officially Underway
The Dogwood Is Taking Shape
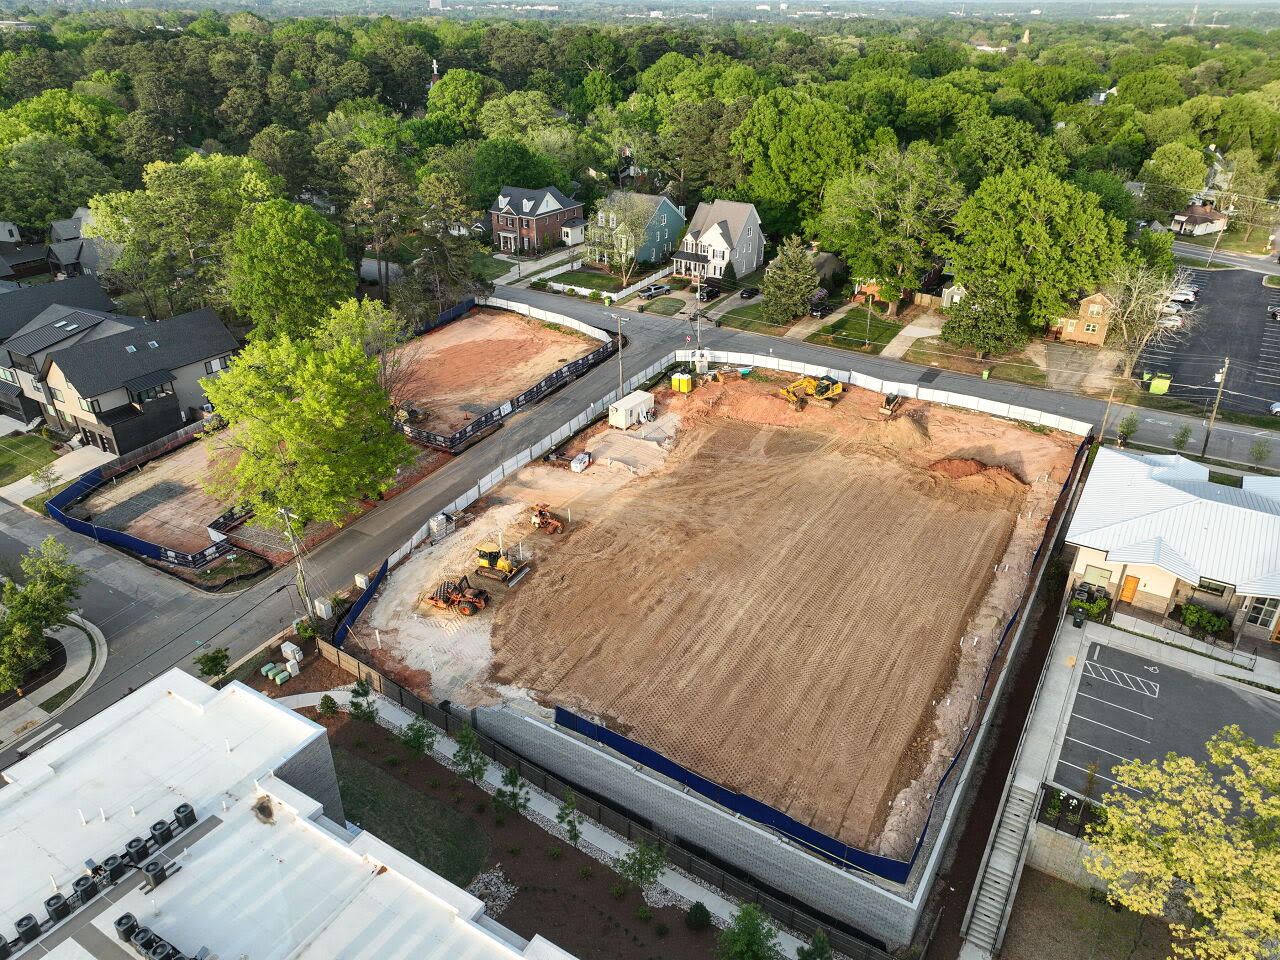
Ground has been broken, the site is active, and construction is moving forward on the Dogwood residences. These new progress images offer an early look at the transformation now underway at the corner of Grant Avenue and Chester Road.
.jpg)
From Vision to Reality
What began as a vision for timeless, low-maintenance living in one of Raleigh’s most established settings is now becoming a reality.
Site preparation is underway, the future homesites are clearly taking shape, and the first Dogwood residences are moving into the construction phase. This page can continue to serve as the central destination for new photos, building milestones, and important availability updates as the project progresses.
A Limited Collection of Dogwood Residences
See What Is Coming
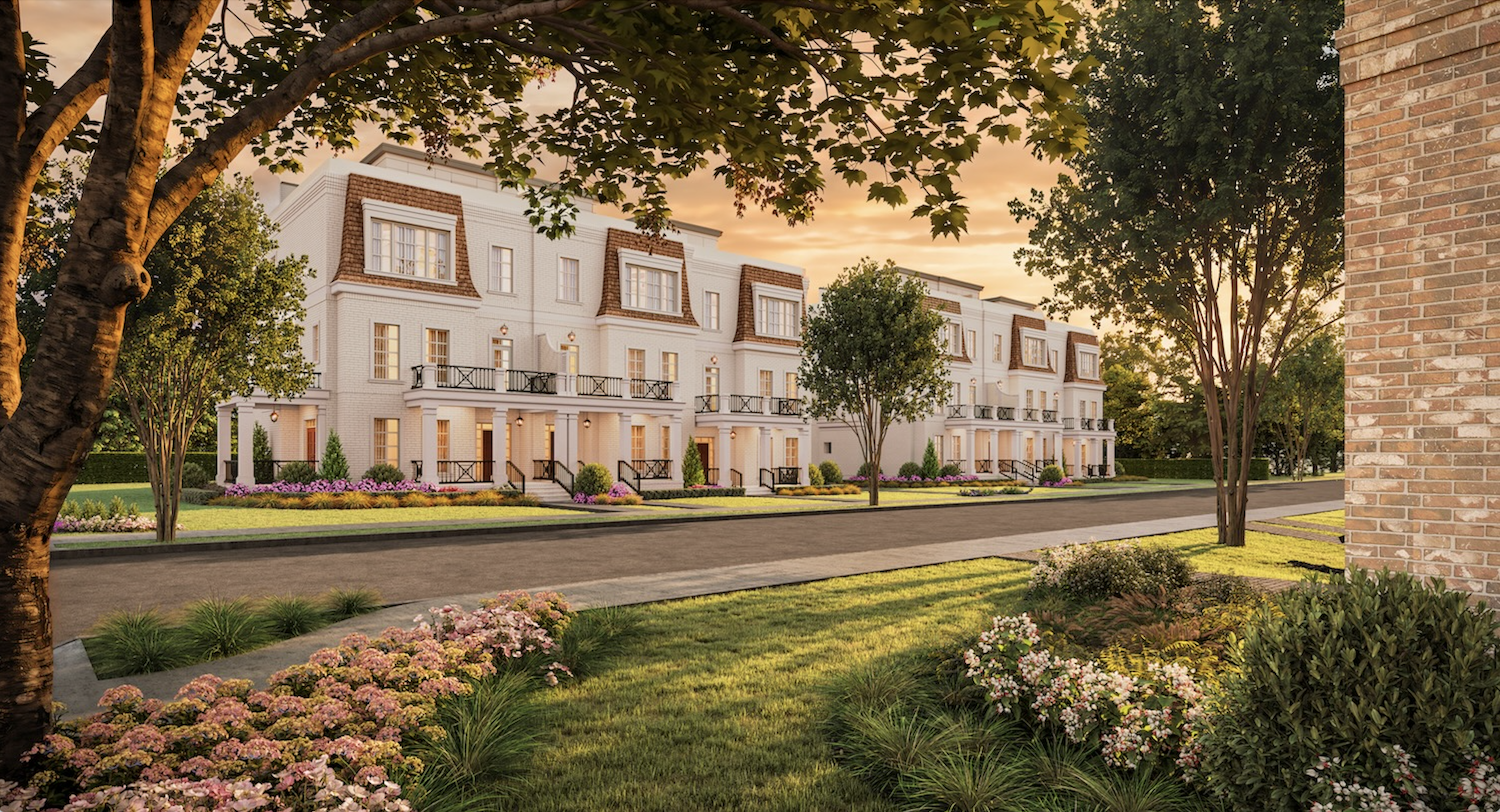
The Dogwood’s architecture brings a refined residential presence to Oberlin Preserve, with thoughtful exterior detailing, private entrances and outdoor living spaces designed to complement the surrounding neighborhood.
Built With the Details in Mind
The Dogwood homes are being designed with long-term quality at the forefront, including oversized exterior framing, enhanced floor systems, brick veneer and fiber-cement accents. Interior plans include private elevators, ten-foot ceilings, hardwood flooring, Thermador appliances and designer-selected finishes.
Continue Exploring the Dogwood
Contact us to learn more about the
Dogwood at Oberlin Preserve.